Proyecto Bultaco
Ten homes and duplex penthouses in the heart of Elda.
C/ Francisco Alonso, 16 · Centro de Elda
The project
In central Elda, ten two- and three-bedroom homes with balconies and duplex penthouses with terraces. Optional parking and storage.
Download specifications- Price
- To be announced
- Location
- C/ Francisco Alonso, 16 · Centro de Elda
- Status
- Now selling
- Type
- Multi-family residential
- Homes
- 10
- Year
- 2026
- Architecture
- Arquitectura by Roberto García
- Construction and sales
- Grupoksas
- Construction start
- 2026
- Expected completion
- 2028
A residential building of three storeys above ground floor on Calle Francisco Alonso, in the centre of Elda. The first and second floors hold six two- and three-bedroom homes with balconies to the main facade; on the first floor, homes A and C also have a rear courtyard, and on the second floor they have balconies on both facades. The third floor is made up of four duplex penthouses with terraces on both facades. Ten parking spaces and ten storage rooms are available as an option.
Concept
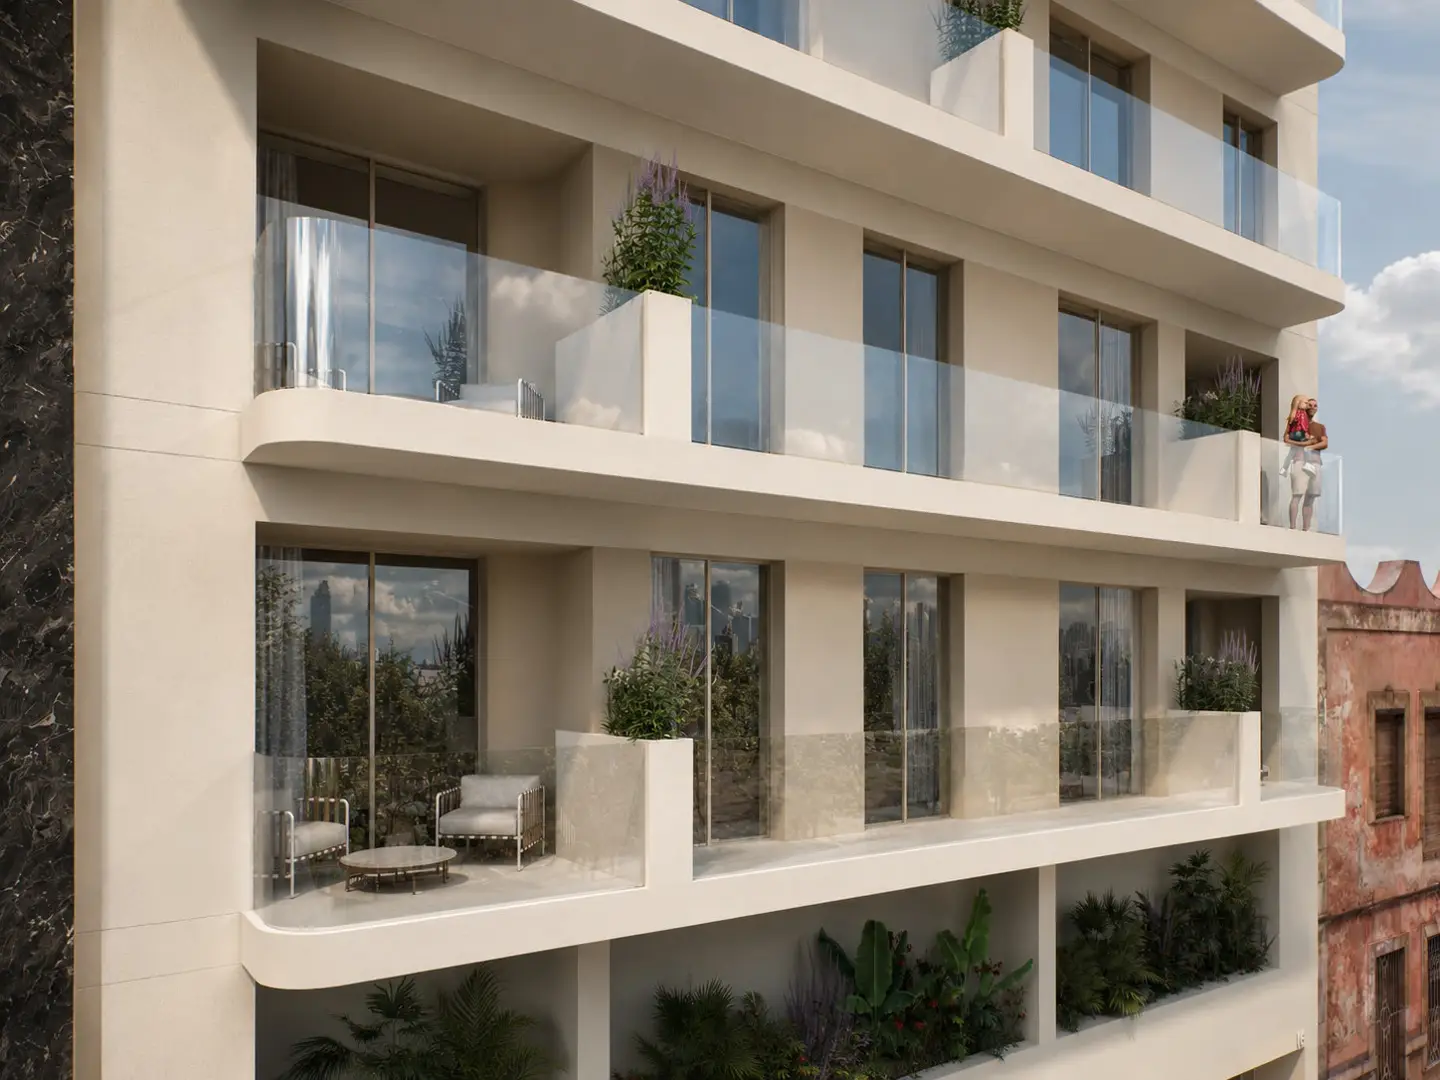
Horizontal bands of balconies with curved ends and glass balustrades soften the facade and let the light in. Porcelain or stone cladding on the ground floor and single-layer render above, all in beige tones, with two-tone window frames that blend into the envelope. Designed by Arquitectura by Roberto García. Developed by Saola Homes, with construction and sales by Grupoksas.
Project presentation
Development status
- 01Coming soon
- 02In development
- 03Under construction
- 04Now selling
- 05Completed
Gallery
Features
- 0110 homes with 2 and 3 bedrooms
- 02Duplex penthouses with terraces on both facades
- 03Balconies with glass balustrades
- 04Optional parking spaces (10 available)
- 05Optional storage rooms (10 available)
- 06Pre-installation for ducted air conditioning
- 07Aerothermal heat pump for hot water
- 08Mechanical ventilation
- 09Five-stop lift
- 10Armoured front door
- 11Fitted kitchen with porcelain worktop
Materials
- 01Porcelain or stone and beige single-layer render facade
- 02Cortizo thermally broken aluminium, argon-filled glazing
- 03GlassRail glass balustrades with curved corners
- 04Parador AC5 laminate flooring, limestone oak
- 05Techlam Thar worktop with undermount sink
- 06Grohe sanitaryware and Imex taps
- 07Jung LS990 switches
- 08Large-format porcelain tiles in bathrooms and terraces
Surroundings
C/ Francisco Alonso, 16 · Centro de Elda
In the El Progreso neighbourhood of central Elda, a few minutes on foot from shops, schools and services, and well connected to Petrer and the A-31 motorway.
Documents
Download specifications
All finishes, building services and fittings for the project in a single document (in Spanish).
Interested in this project?
We will send you all the details as soon as they are available.
Next project
Proyecto Zaragoza
C/ Zaragoza, 1 · Centro de Alicante